
A Rational Dialogue Between Color and Material
Office design that balances Aesthetics, Efficiency, and Integrated Management
Combining a pragmatic approach with modern technological aesthetics, the office design for Xinxin Natural Gas features spacious, multi-story layouts that convey a sense of approachability typical of a public utility, while balancing aesthetics with functionality.
Case Context
Location:New Taipei City
Size:35590 square feet
Year:2025
The crux of spatial design for public utilities lies in fostering "Trust." The entire environment employs a monochromatic palette of blacks and grays as its foundation, symbolizing the company’s steadfast and grounded character. This is thoughtfully counterbalanced by warm, earthy wood tones that soften the crisp lines of technology, infusing the space with warmth and approachability. Through the artful layering of textures, light, and shadow, the overall ambiance radiates professional reliability while showcasing an evolving, modern sensibility.
Cross-Floor High-Efficiency Collaboration
Shaping a Streamlined Corporate Layout
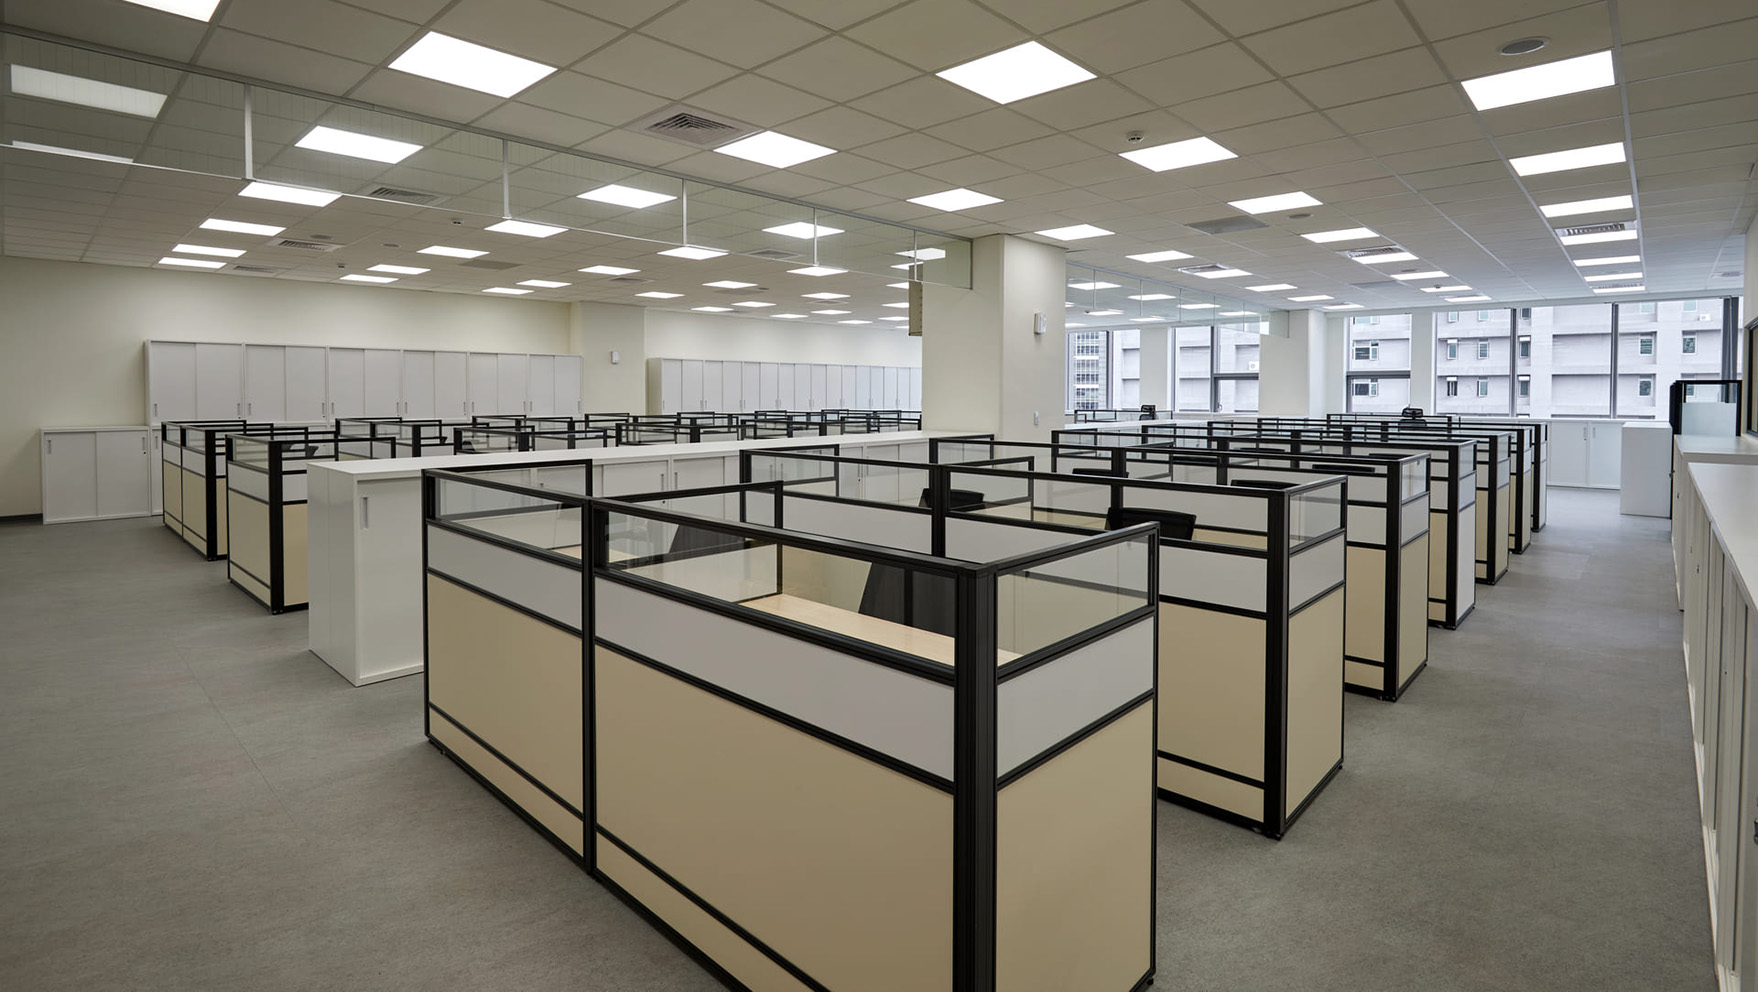
Designing a multi-floor facility exceeding 35,000 square feet presents its ultimate challenge in the deep integration of electromechanical infrastructure and multimedia systems. In the initial phases, the design team dedicated substantial time to in-depth interviews with each department, ensuring that every detail—from upstream requirement gathering to downstream network routing—was executed with precision. Within a tight construction schedule, the highly collaborative project management and engineering teams synchronized design, construction, and technological integration, delivering an exceptional, high-quality result on time.
A Community-Centric Service Interface and Fluid Circulation
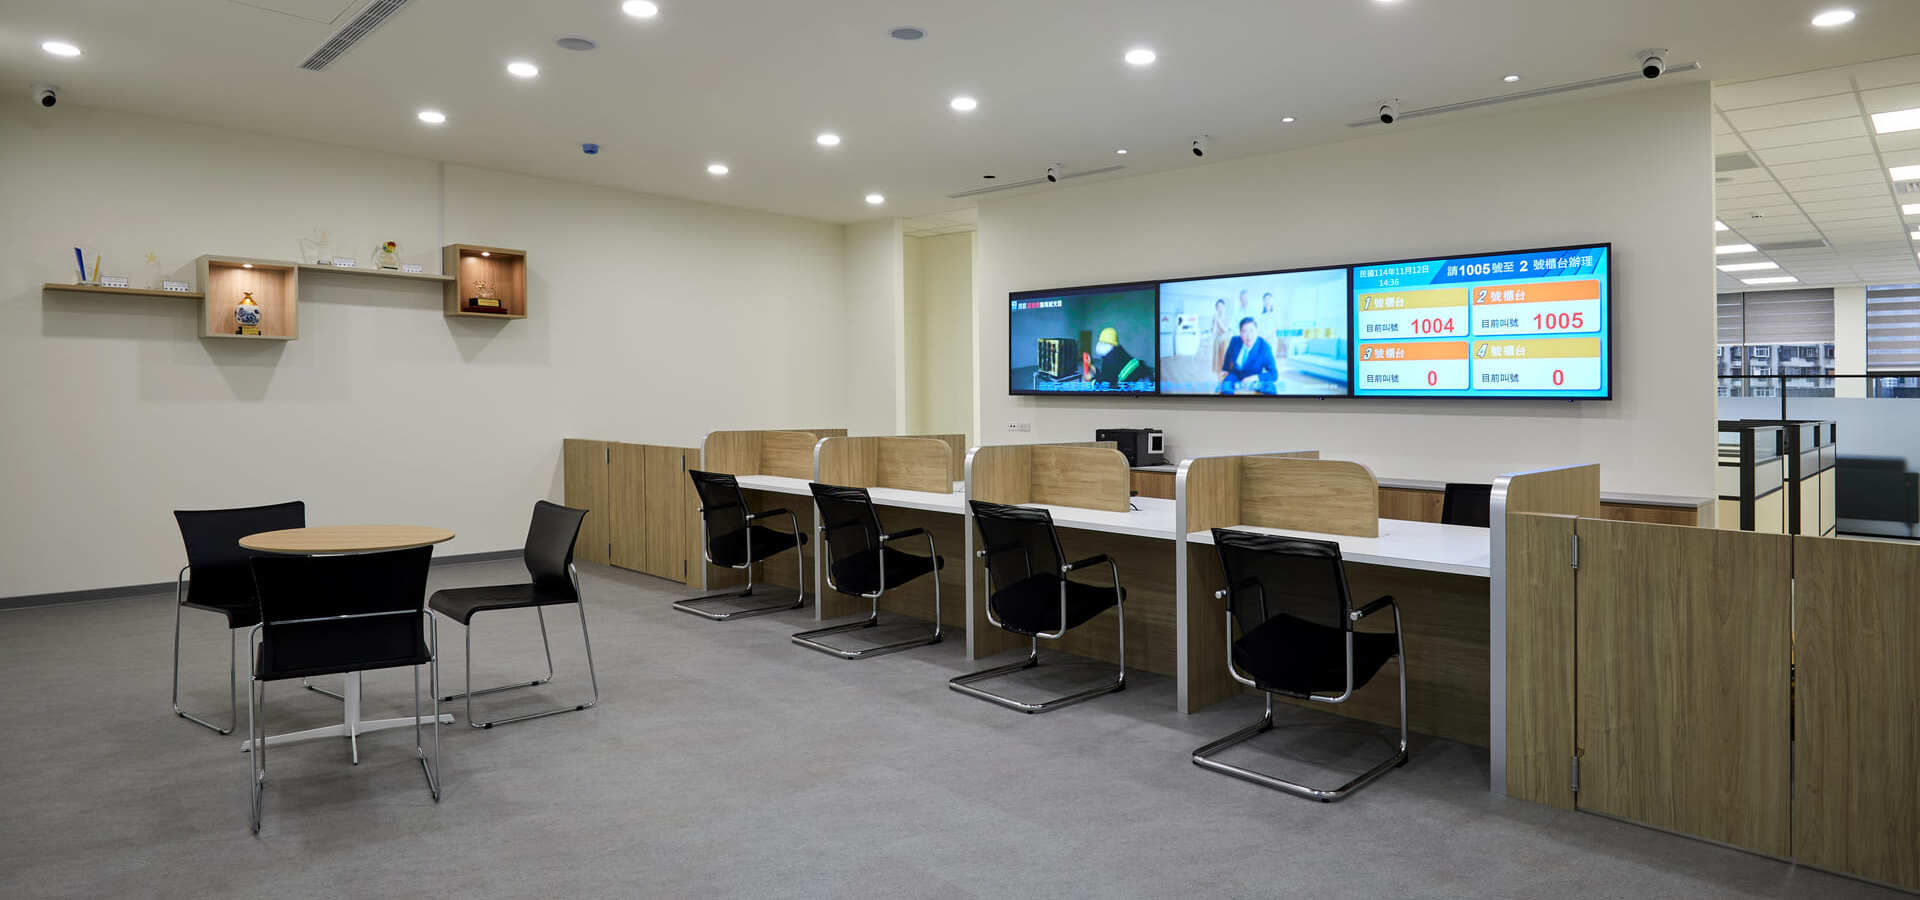
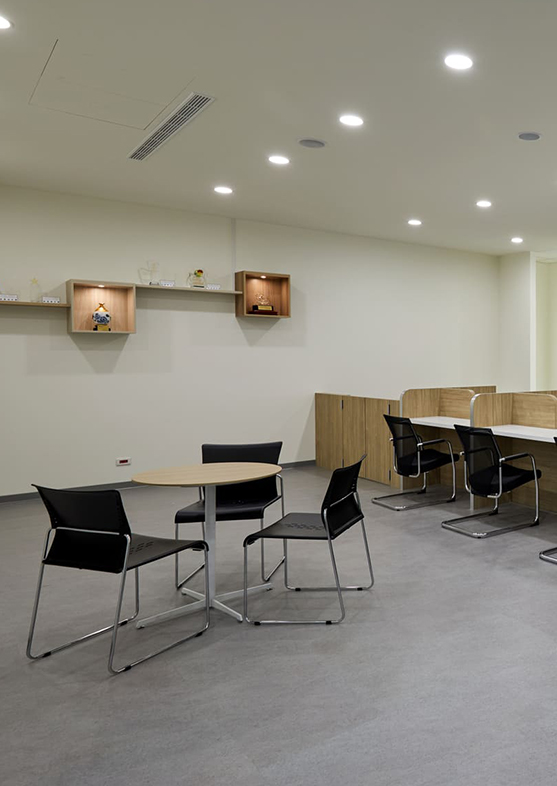
The comfortable and expansive reception area maintains a sense of architectural transparency. As citizens step in, they immediately experience the sincere, pragmatic, and dedicated service of a public utility deeply intertwined with their daily lives.
Wood-Toned Partitions and Spatial Openness Enhance the Consultation Experience
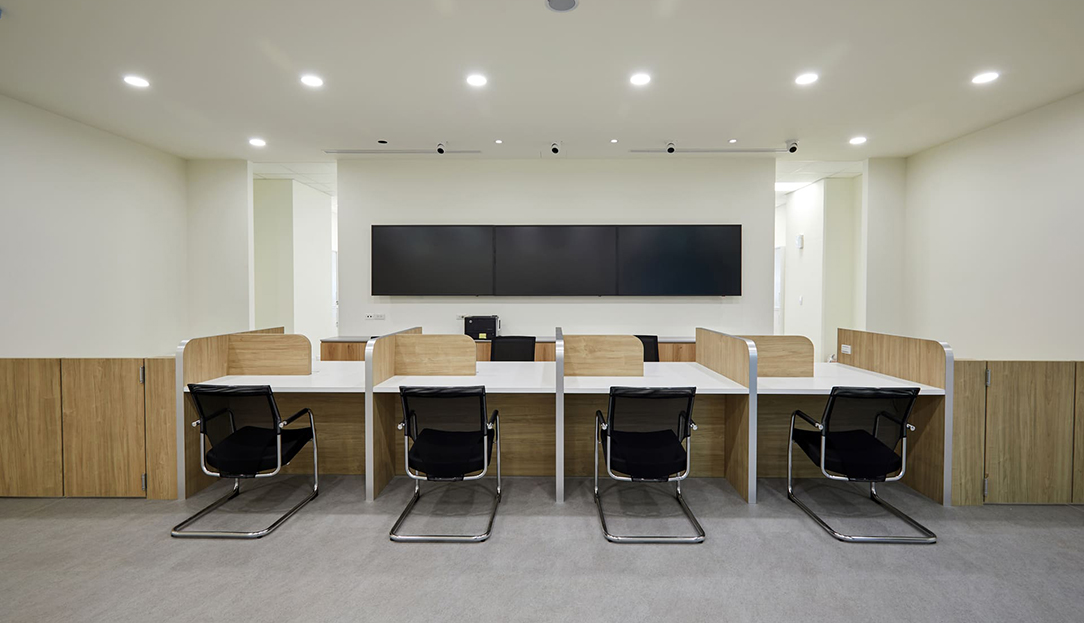
As the primary touchpoint for civic service, the reception counter utilizes warm wood-toned partitions to foster an inviting atmosphere. Simultaneously, these dividers establish subtle, respectful boundaries, striking a practical balance between welcoming openness and operational privacy.
Smart Decision-Making at the Core of Meeting Functionality
Form Follows Behavior
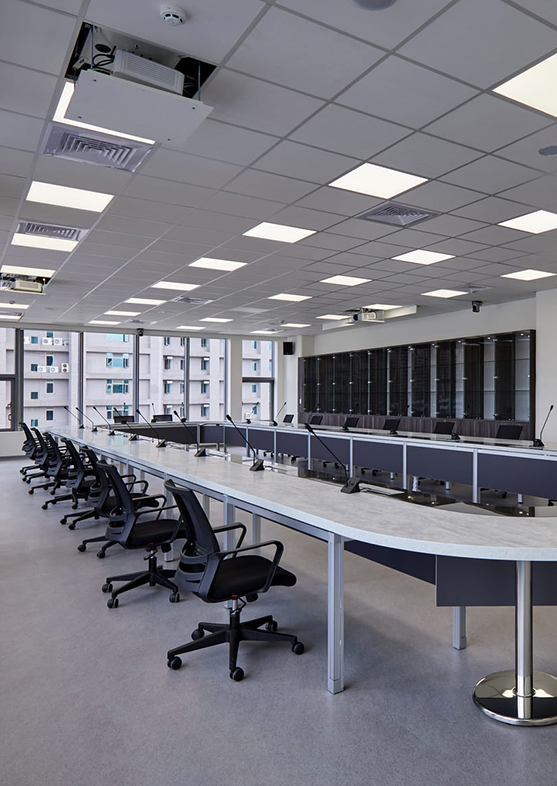
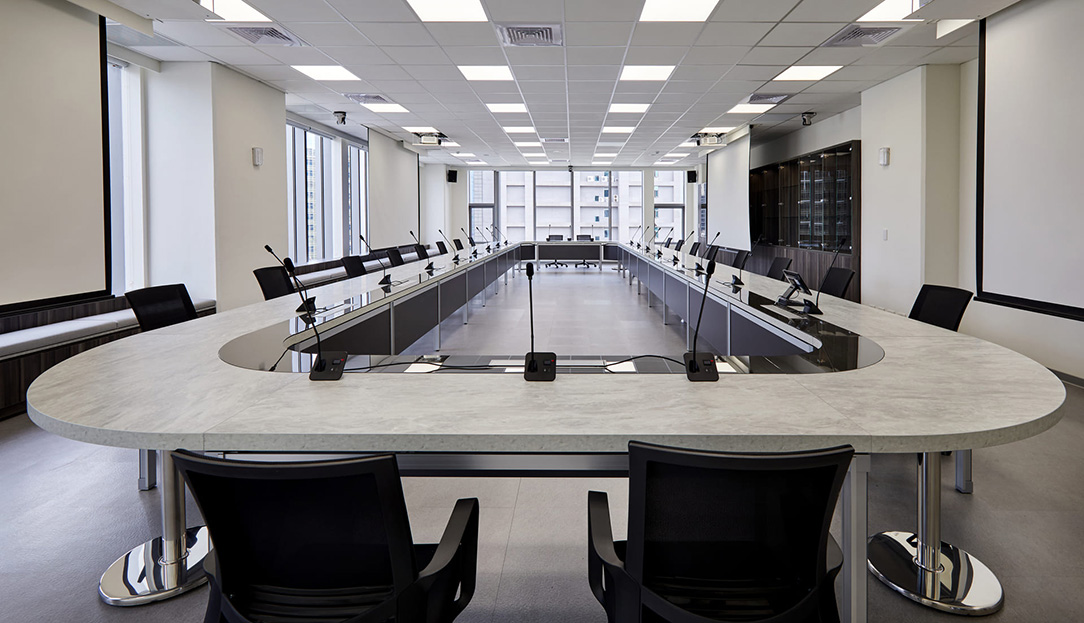
Anchored in a crisp white backdrop, the main conference room cultivates a minimalist and pragmatic environment for discussion. The circular boardroom table facilitates fluid interaction and heightened focus during large-scale meetings, allowing critical agendas to be addressed with optimal clarity.
Pragmatic Design Tailored to Industry Demands
Integrated Conference Systems Amplify Multi-Party Communication
The hardware integration features professional microphone systems and synchronized display screens, ensuring real-time and precise information transmission. This hyper-functional layout perfectly accommodates the intricate and critical administrative decision-making required in the daily operations of a public utility.
Bridging Heritage and Horizon
Transforming Technical Details into Spatial Highlights
In this project, real-time data monitoring and system integration stood out as pivotal planning priorities. The design team accurately captured the client’s vision for digital signage, seamlessly embedding monitoring screens into the workspace. From cable management to information display systems, every detail demonstrates a deep understanding of the industry's specialized nature.
A Bridge Connecting the Past and the Future
Exhibition Area Focused on the Core of the Industry
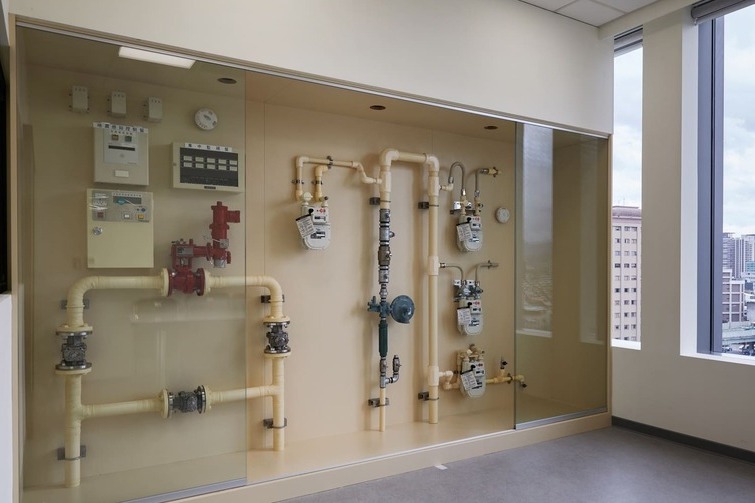
Within this modernized corporate environment, a dedicated exhibition area serves as a bridge connecting past heritage with future vision. Inside the glass showroom, iconic natural gas meters, precision piping layouts, and seismic sensor panels are organized in an orderly display—transforming infrastructure that is traditionally hidden within walls or underground into a tangible showcase of professional expertise and safety commitments.
This dedicated gallery simultaneously honors the company’s commitment to cultural legacy and its founding purpose. Dazhen Design has successfully translated this intangible professional spirit into a physical spatial narrative, striking a perfect equilibrium between innovative technological aesthetics and the timeless ethos of craftsmanship.
Returning to Spatial Essence
Defining the Next Generation of Public Utility Workspaces
The Shin Shin Natural Gas office project exemplifies how thoughtful design can drive the brand transformation of a traditional public utility. Revolved around the core philosophy of "Stability, Safety, and Professionalism," the comprehensive plan resolves complex ICT integration challenges while infusing a sophisticated, tech-driven texture into a grounded corporate identity. Every spatial detail returns to a human-centric, pure, and pragmatic design philosophy, establishing a safe, professional, and trustworthy benchmark for next-generation utility workspaces.