A Paragon of International Boutique Hotel Spatial Design
A Durable and Stylish Dining Space
Centered around the concept of "Modern Mediterranean × Boutique Resort Restaurant," this project draws inspiration from the spatial spirit of Neo-Hellenic architecture. By seamlessly integrating natural materials, subtle lighting layers, and intuitive circulation, the design crafts an inviting dining environment infused with international hospitality refinement.
Departing from conventional, literal representations of Mediterranean design, the palette harmonizes off-white, warm gray, natural wood, and raw stone. This creates a serene, grounded spatial dialect, allowing every culinary experience to unfold within a natural rhythm.
Case Context
Location:Pingtung County
Size:12667 square feet
Year:2026
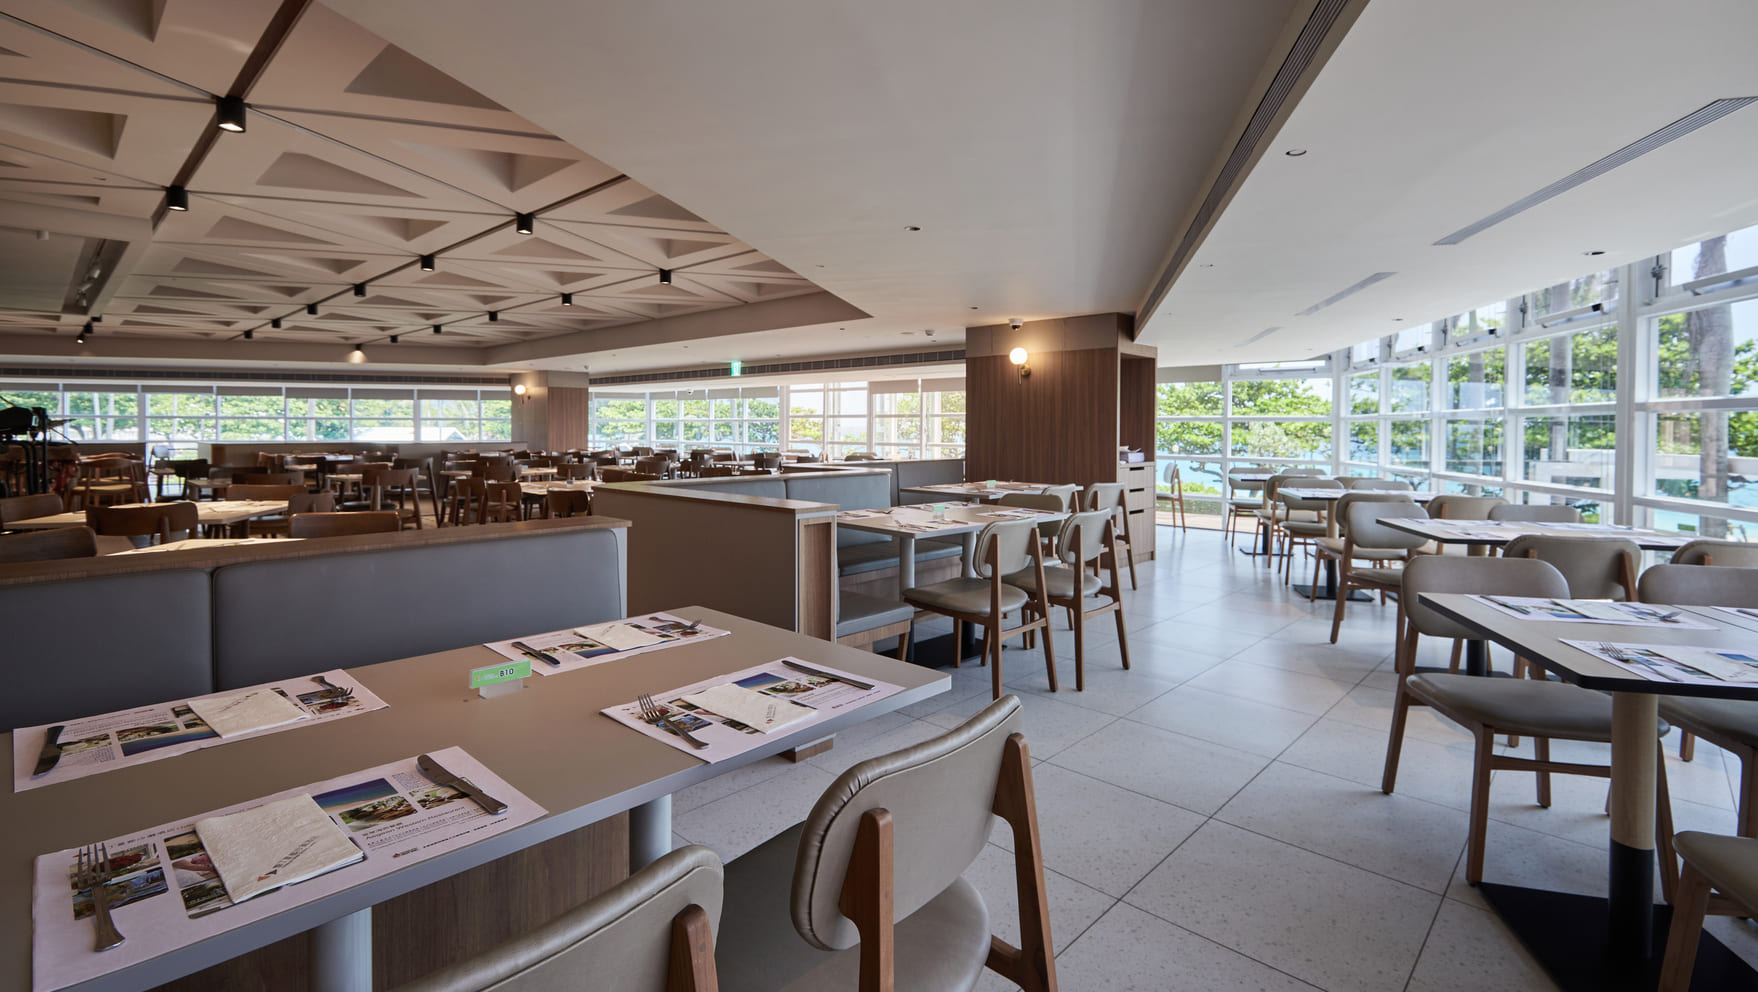
Human-centric thinking and spatial strategy form the essential cornerstone of commercial design.
The Spatial Interpretation of Quiet Luxury
Shaping a Timeless Dining Experience
The play of light and shadow, intentional spatial pause (negative space), geometric proportions, and organic materials common to Mediterranean architecture are translated here into a refined form suited to modern boutique hospitality. Utilizing tactile wood, muted stone tones, and subtle ambient lighting, the design minimizes visual noise. This allows the space to reveal delicate layers under changing daylight, creating a quiet, enduring design quality and an effortless sense of comfort.Establishing a Premier First Impression through Grounded Welcome Proportions
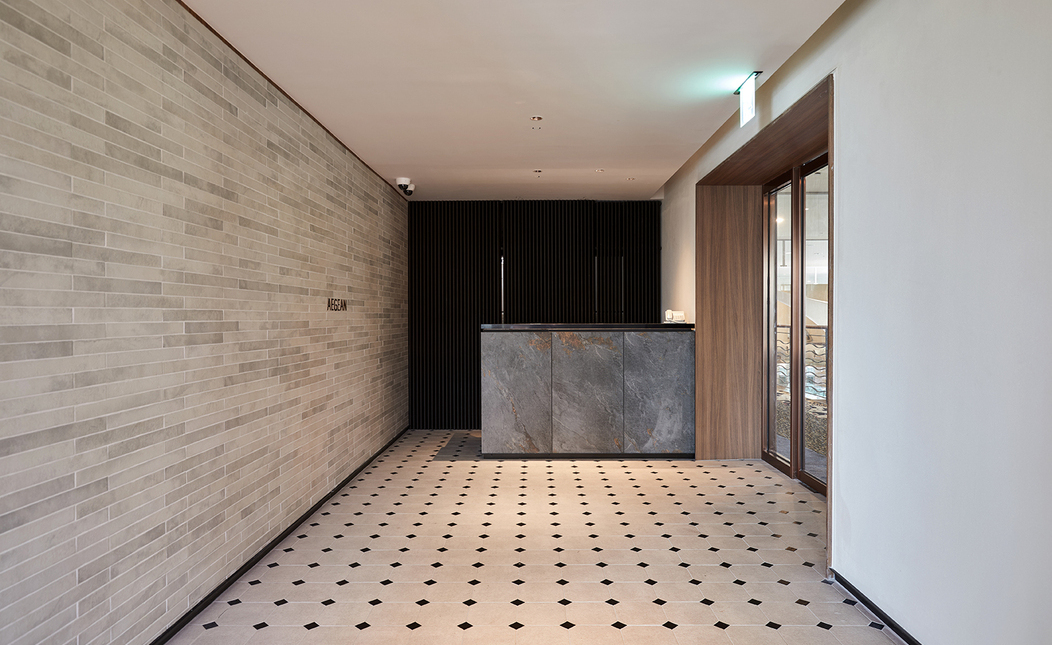
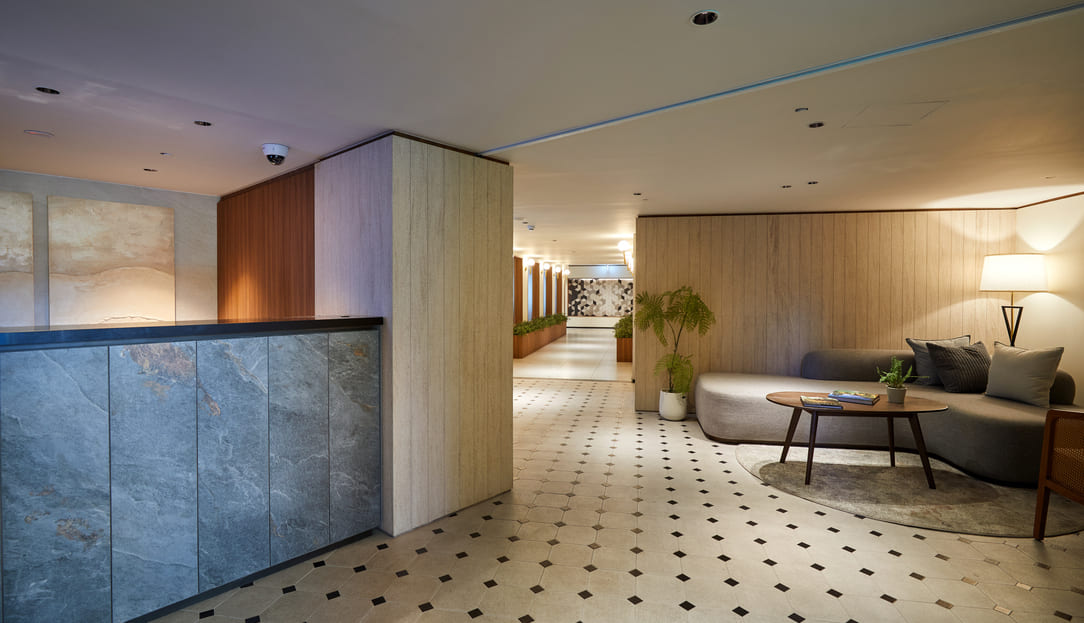
The entrance reception area pairs a raw stone counter with warm illumination and wooden paneling, cultivating an understated yet welcoming ambiance. Extending into the main gallery, an open field of vision paired with sequential lighting stretches the spatial depth, building anticipation before guests reach the dining room while effortlessly showcasing the brand’s refined image.
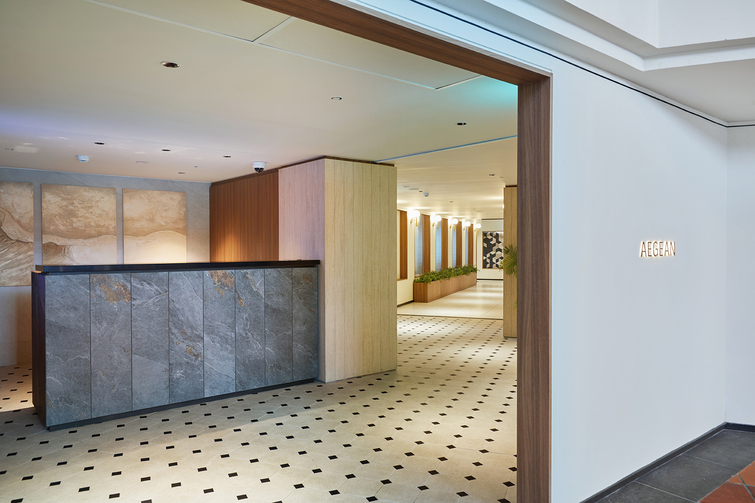
Connecting Spaces through Flow
Circulation × Sightlines × Focal Points: Composing an Ideal Spatial Cadence
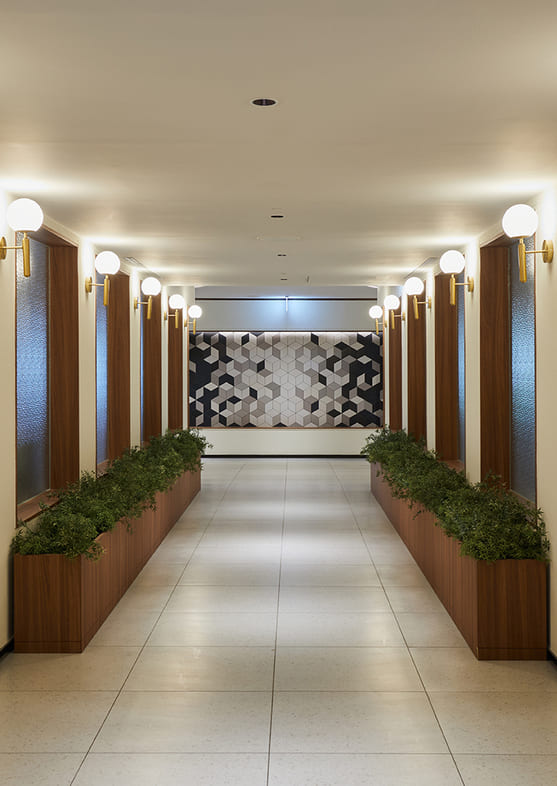
From the gallery hallway to the primary dining area, each segment is thoughtfully punctuated with visual anchors and moments of pause. Through curated spatial staging, a fluid visual cadence is established, transforming dining into a sensory journey that unfolds with graceful progression.
Returning to the Essence of Materials, Proportional Harmony, and Human Experience
Creating a Boutique Dining Space of Enduring Value
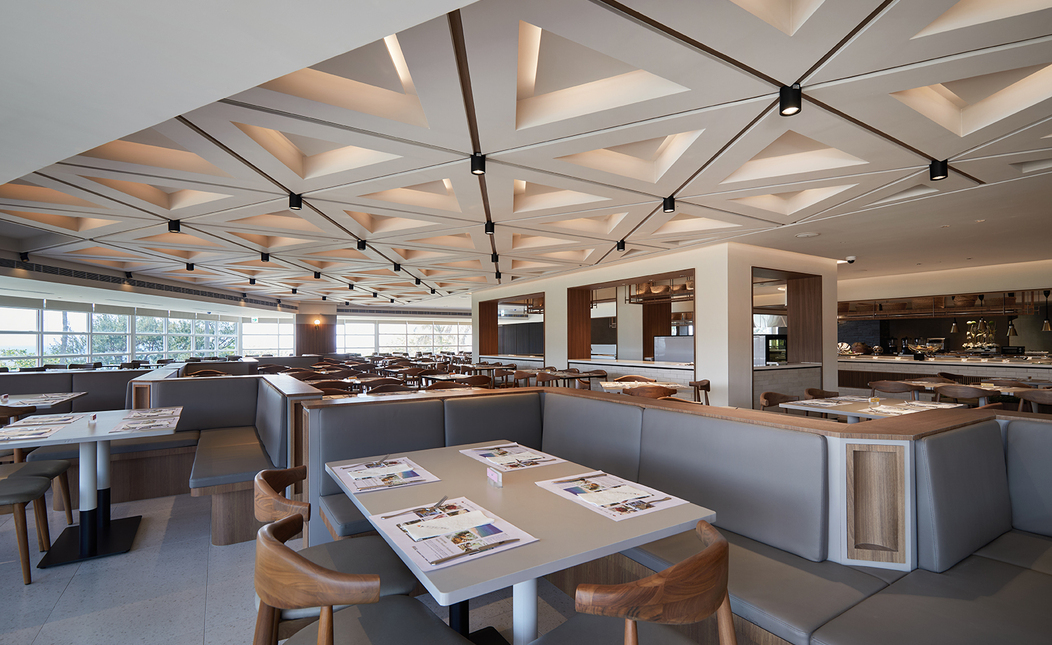
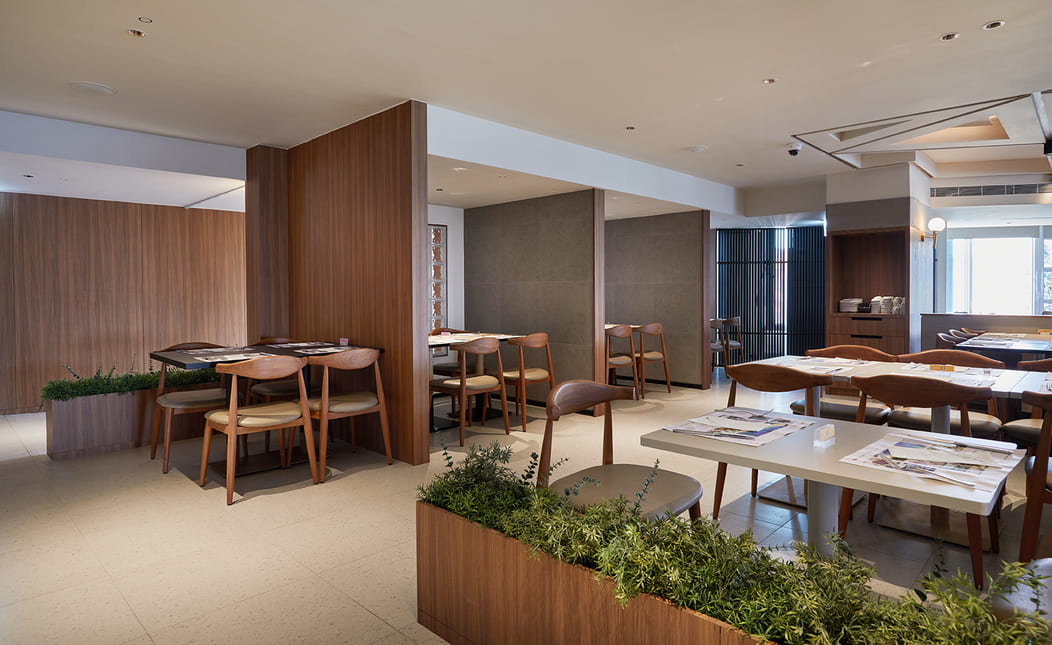
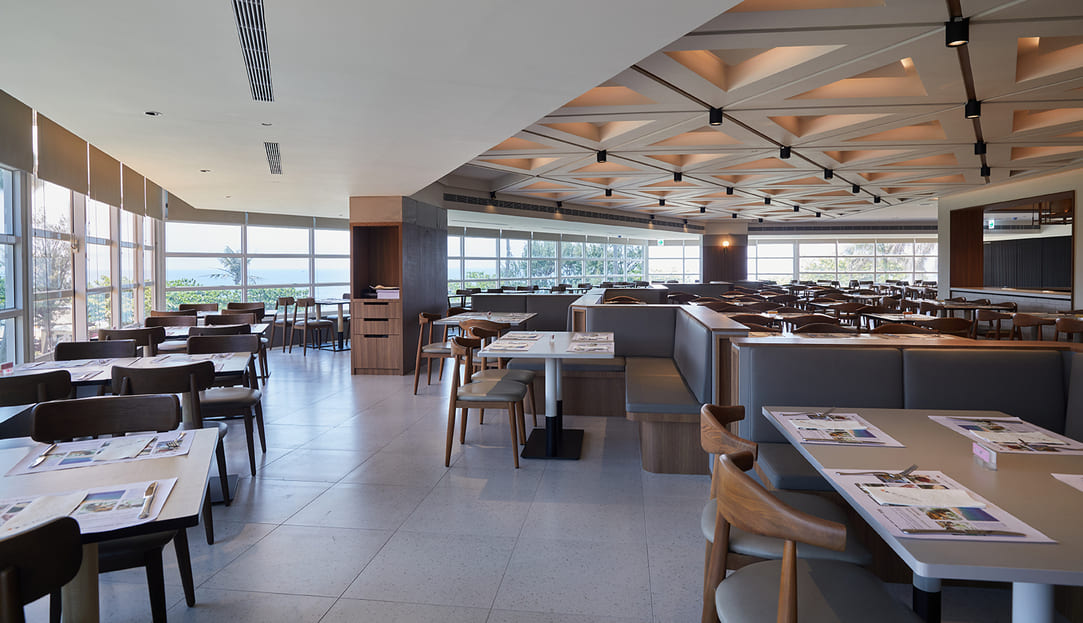
Continuous window vistas expand sightlines and soothe the mind, while generous spatial spacing indoors maintains comfortable distances between seating areas. This reflects the hallmark features of Neo-Hellenic architecture—prioritizing spatial breathability alongside architectural order.
Interweaving White, Gray, and Wood to Form an Effortless yet Orderly Culinary Scene
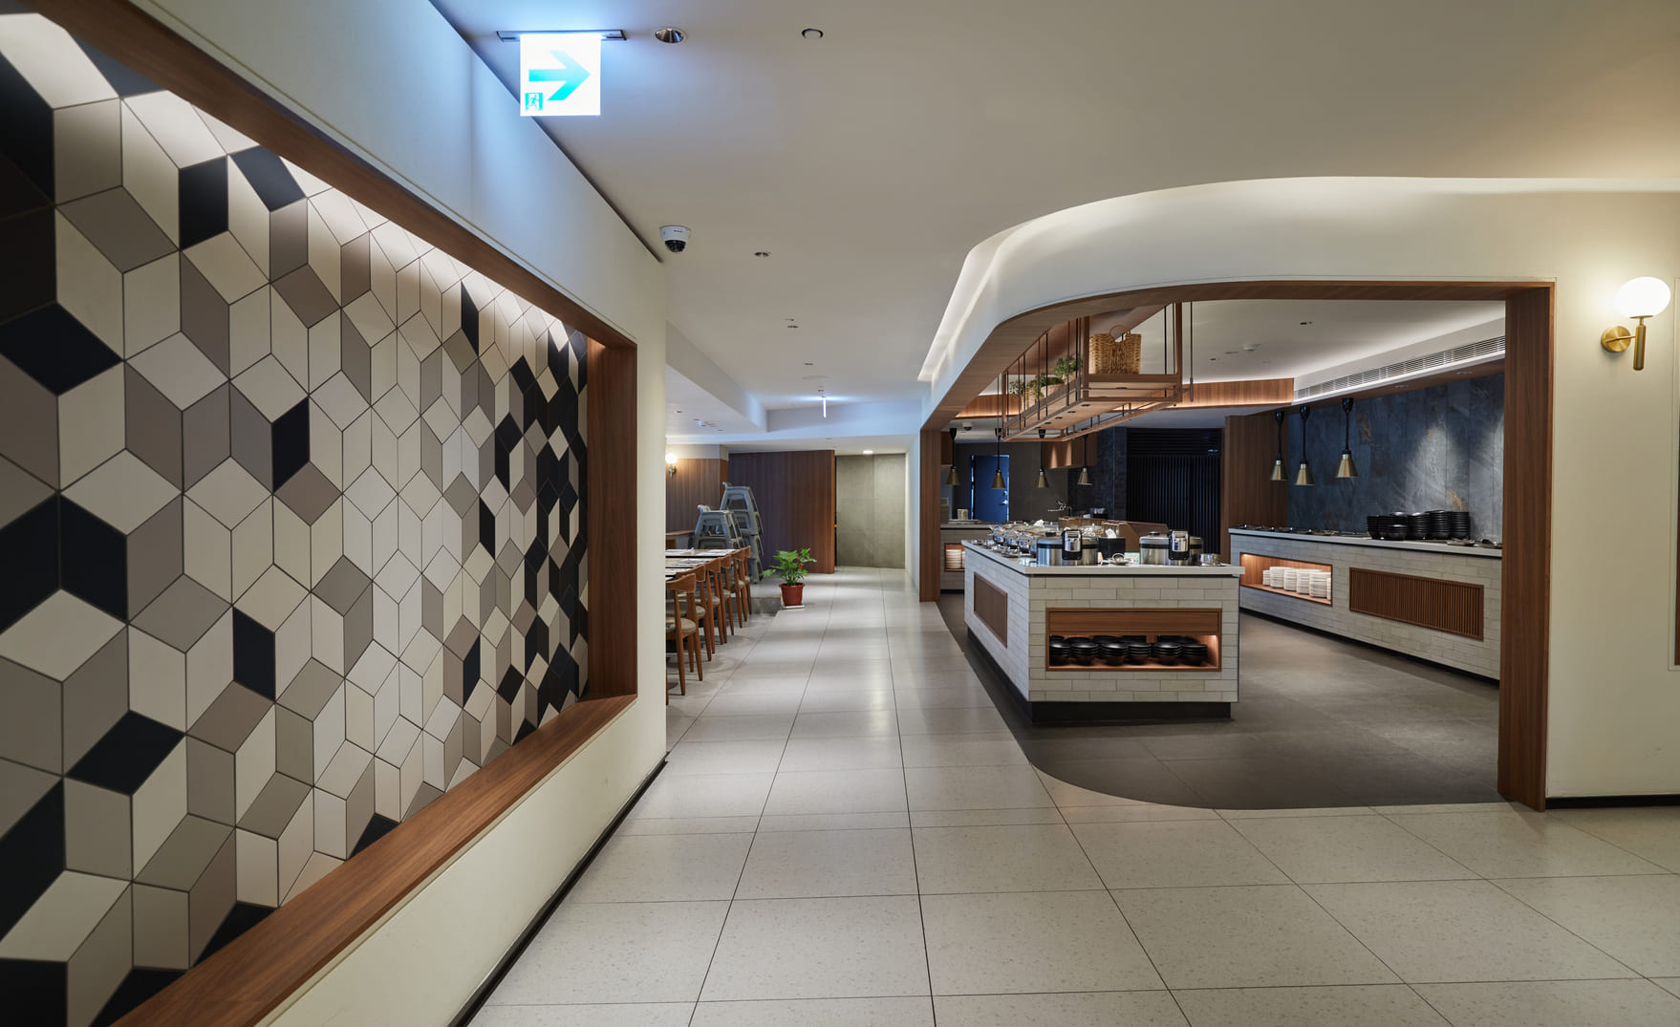
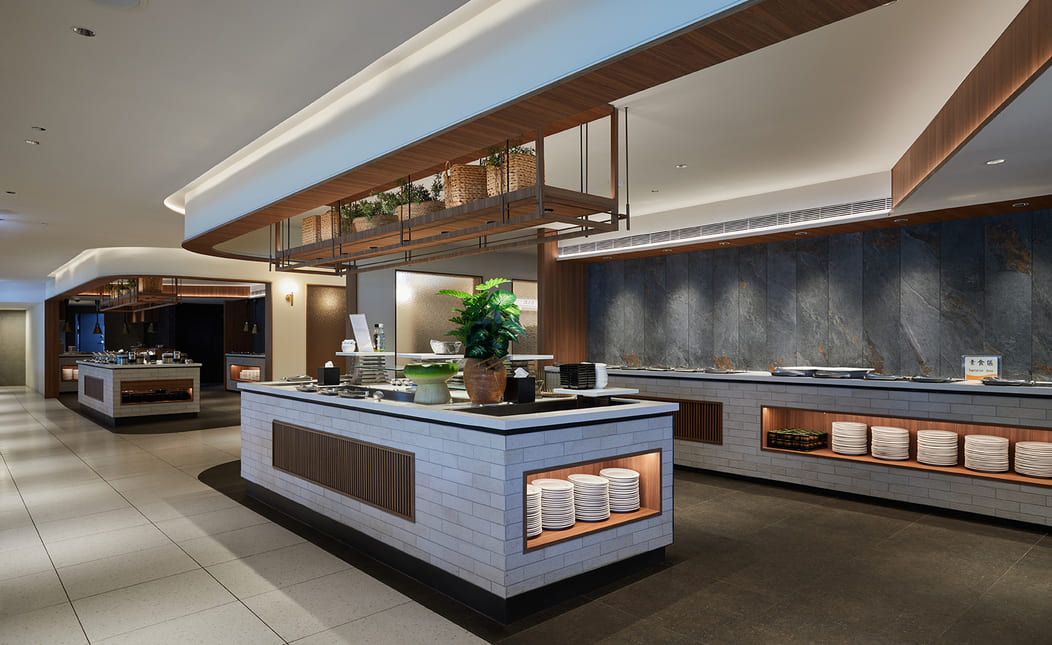
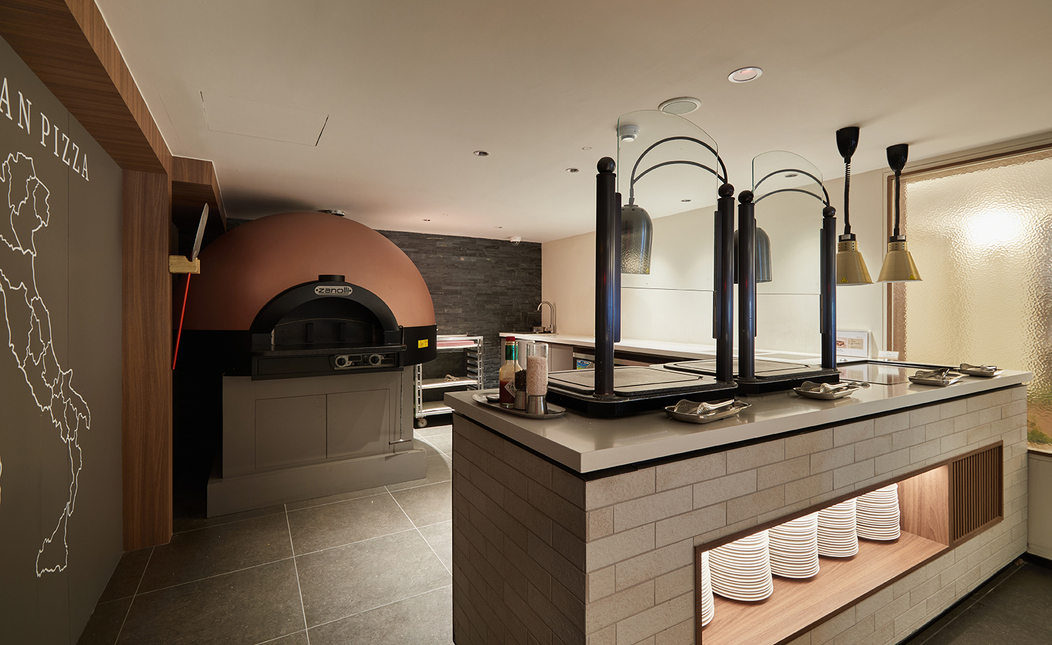
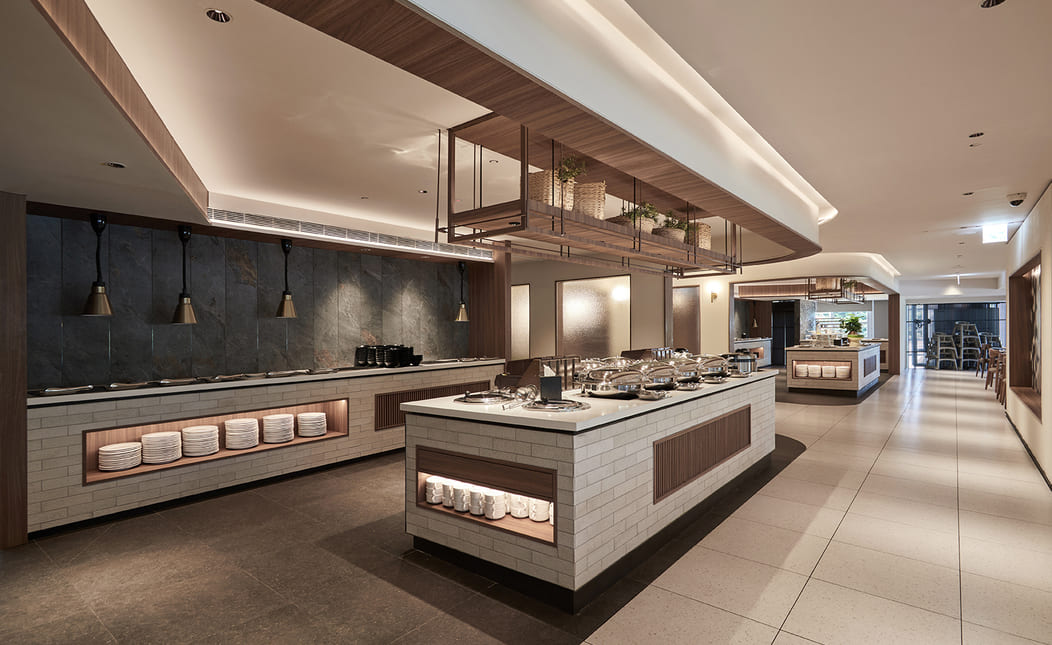
The buffet stations utilize an open-island configuration, streamlining both service preparation and guest flow. A low-saturation base is established through off-white counter surfaces, textured stone, and warm wood grains, complemented by suspended display shelves featuring greenery and natural woven elements. This maintains visual equilibrium, enhancing the organic, lightweight atmosphere inherent to resort-style dining.
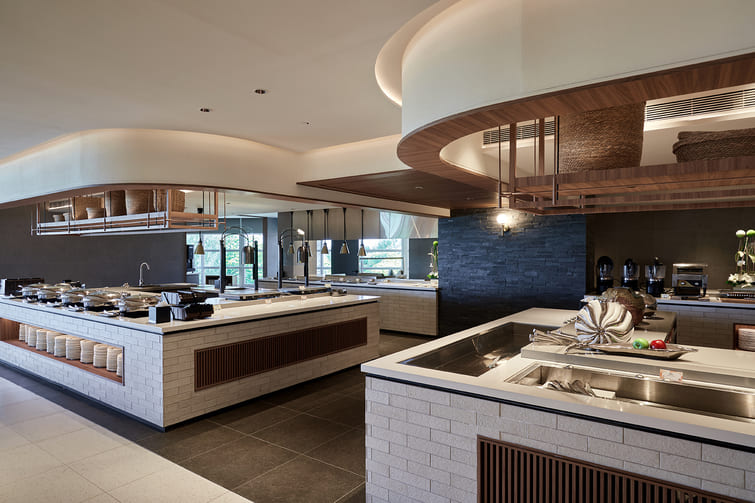
Generous spatial pauses and clean horizontal lines mirror the pure proportions prioritized in contemporary Greek architecture, effortlessly rendering food presentation as an integral part of the interior design.
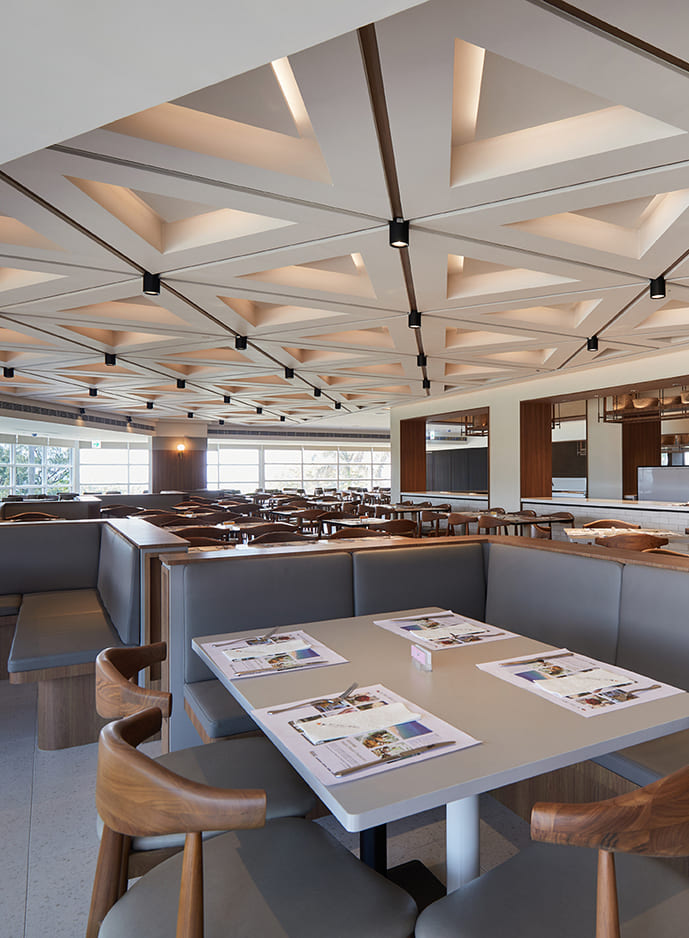
Abstracting Aegean Light and Shadow through Geometric Ceiling Expressions
Harmonizing with Natural Daylight to Shape an Inviting Dining Experience
Recessed indirect lighting softens the ceiling mass, allowing light to cascade naturally along walls and surfaces to form rich, nuanced spatial expressions. Window-side seating maximizes natural daylight, letting indoor light and shadow evolve throughout the day. This enhances dining comfort while imbuing the environment with the relaxed elegance and dwell-worthy quality expected of a boutique hotel.
Rational Architectural Order Infused with Humanistic Warmth
Articulating Romance and Aesthetic Sophistication
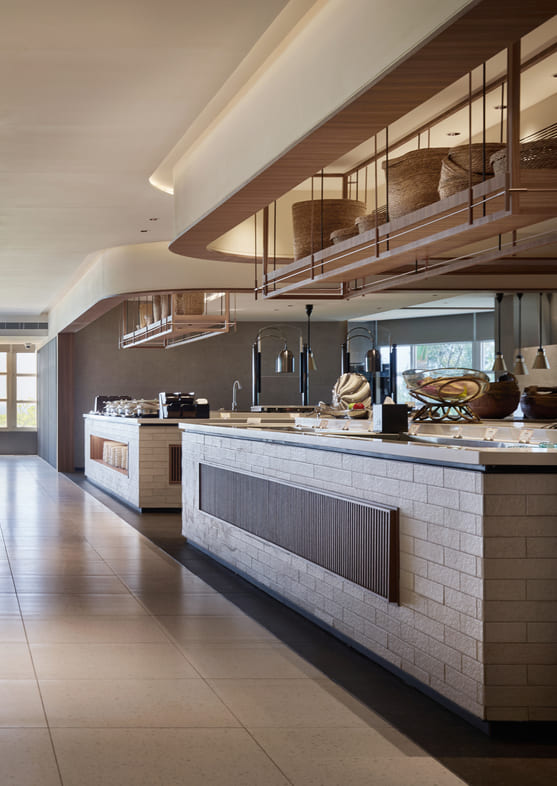
A dual-island layout establishes a clear architectural axis, making service circulation intuitive and seamless. The central island combines textured natural wall coatings and solid timber with classical Greek-inspired arch elements, introducing soft, organic forms into a large volume and infusing rational architectural structure with soulful warmth.
Layering Textures through Order
A Dynamic Spatial Experience in Motion
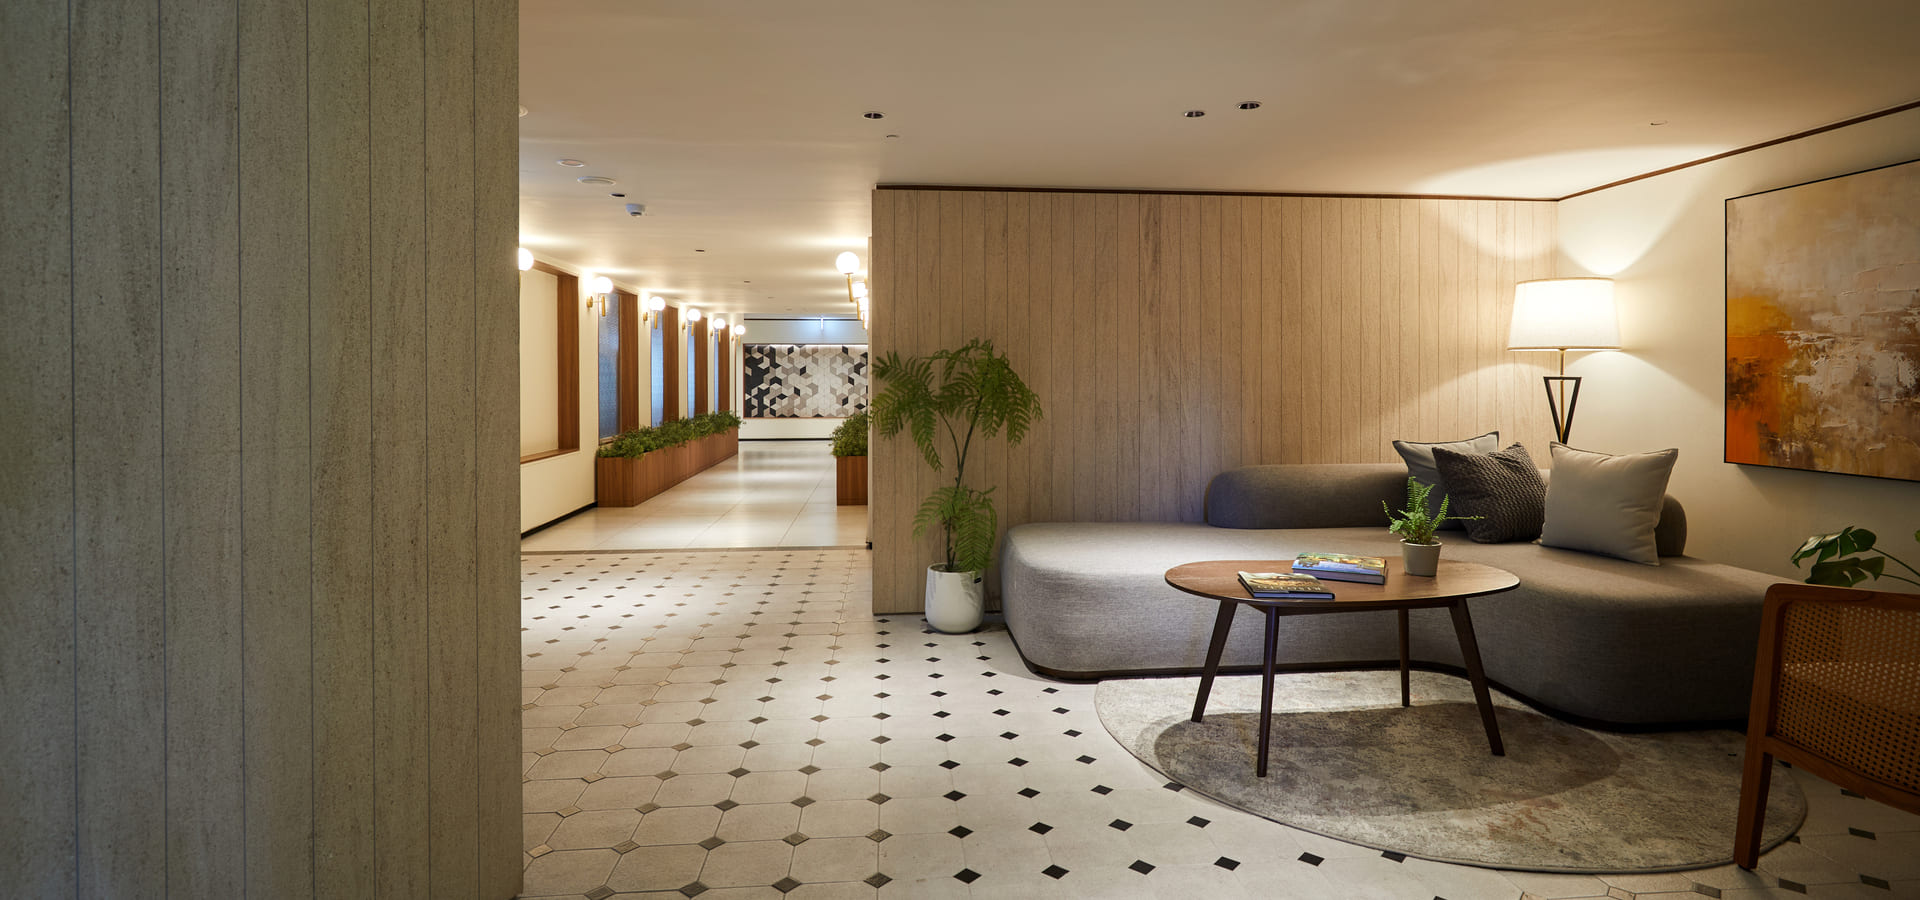
The public zones mirror the overarching design language, pairing off-white flooring with subtle black geometric accents to create a sophisticated visual rhythm. Stone, timber, and glass blocks reveal distinct tactile qualities under daylight and artificial lighting, creating a understated space rich in depth.
Reinterpreting Classical Greek Aesthetics through Rationality and Symmetry
Modern geometric wall reliefs and softened curved corners foster an inviting atmosphere. The extended linear circulation establishes a smooth visual cadence, balancing depth with artistic flair. In symphony with gentle illumination and open station layouts, the design injects inviting warmth into sleek structure—creating an elevated, elegant benchmark for contemporary dining spaces.